
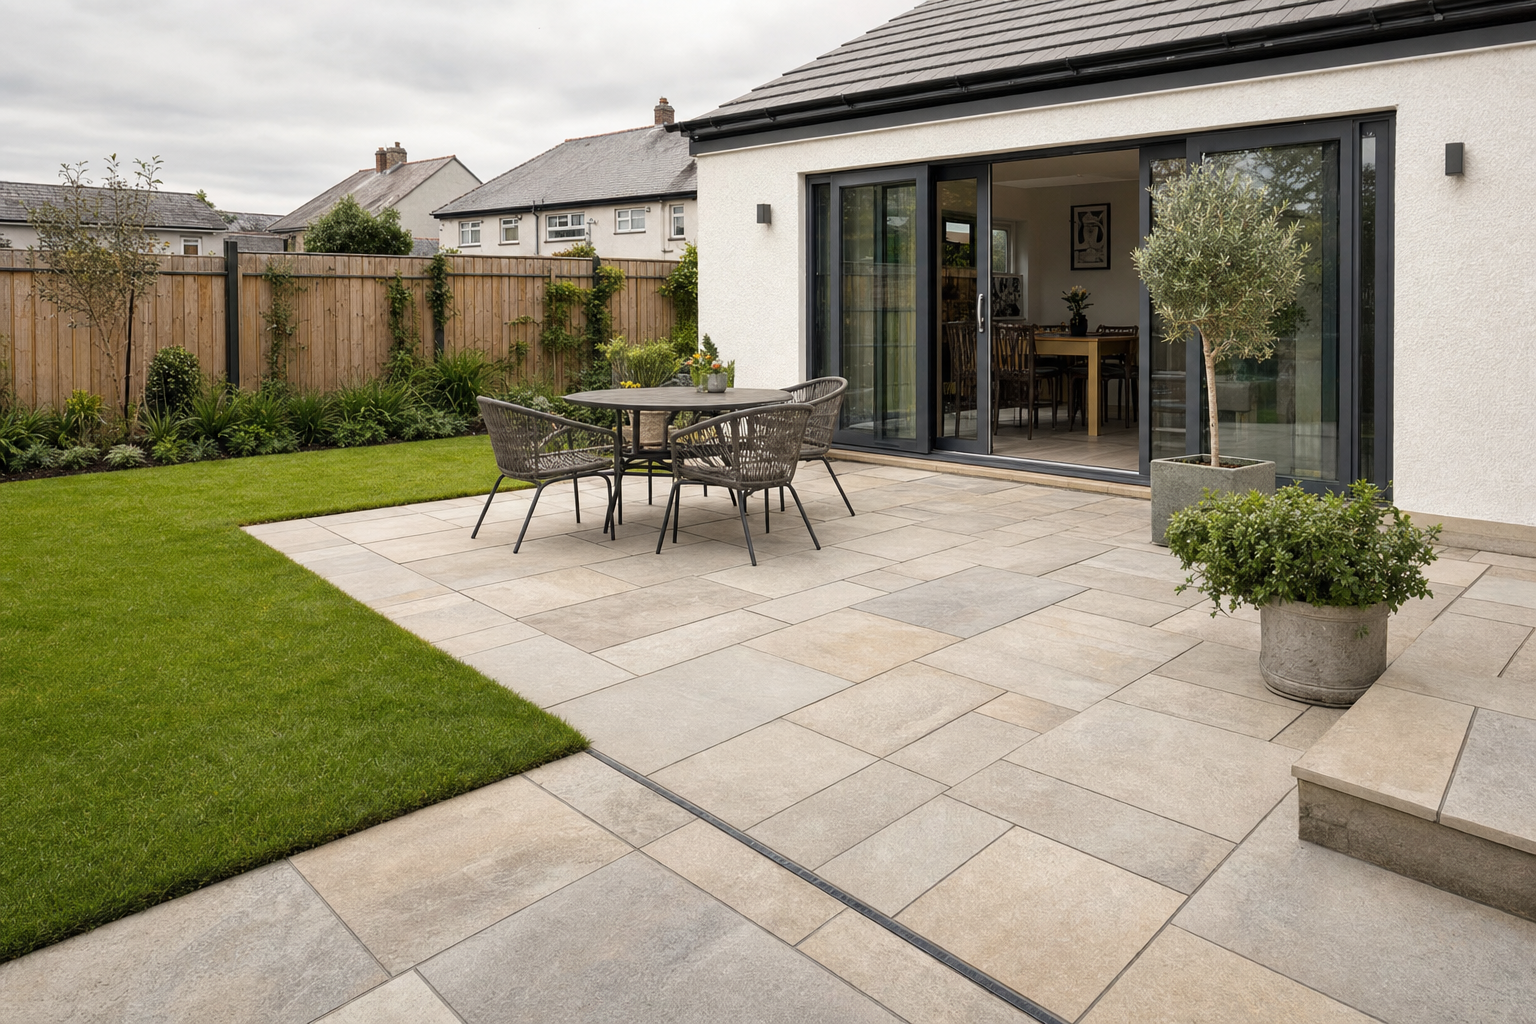
What makes a patio easier to enjoy
Seating space that works
We size and shape the paving around how you move, sit and gather outdoors.
Slabs fully supported
Proper bedding helps reduce rocking slabs and the nuisance that follows.
Linked-up garden layout
Paths, steps and walls can be planned as part of the same paved scheme.
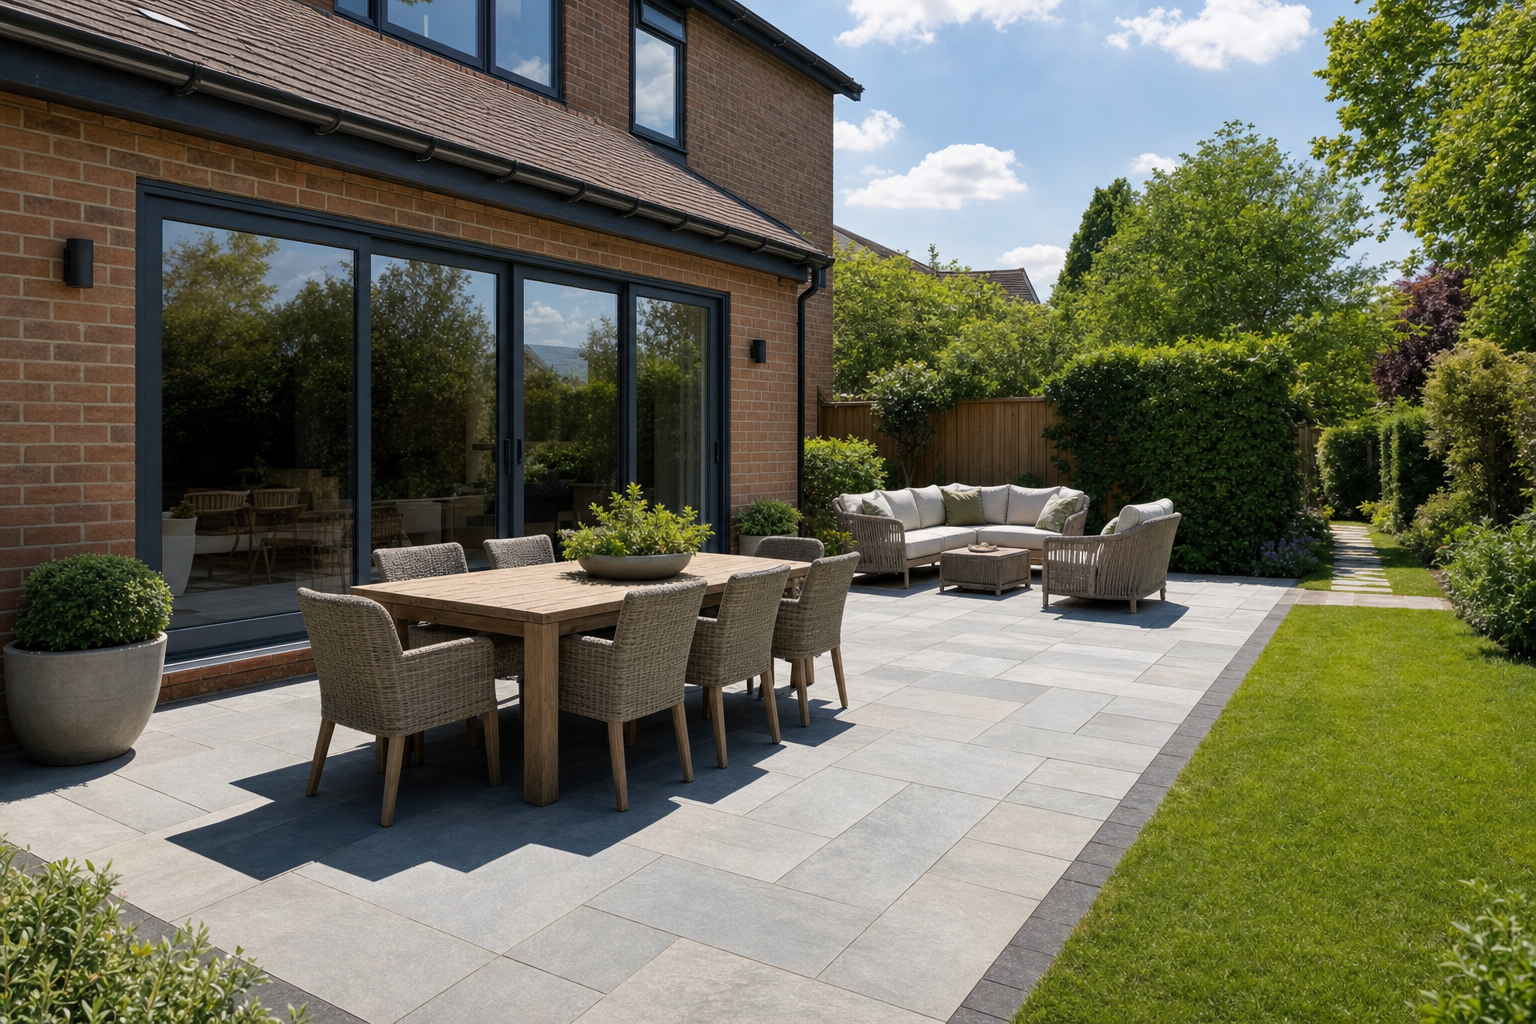
A patio should fit how you actually use the garden
A patio works best when it is sized and positioned around real use, not squeezed into the only open patch of ground. We look at dining space, seating, circulation and how you move between the house and the garden, because a patio that looks smart but feels cramped soon becomes dead space. Material choice matters too. Different paving and slab options bring different textures, upkeep needs and visual weight. With DW Contractors Ltd, the aim is to create a paved area that feels settled in the garden and practical to live with through the week, not just on the first sunny afternoon.
Levels, bedding and neat connections make the difference
Under a good patio, the build-up matters just as much as the slabs you choose. We plan excavation, sub-base preparation, full bedding support, accurate laying, jointing and edge finishing so the surface sits evenly and drains as it should. A design review with DW Contractors Ltd is also where steps, paths, garden walls and adjoining landscaping can be tied into the same layout. That matters if you want the paved area to connect naturally, rather than feeling like a separate bit of work dropped into the garden.

Frequently asked questions
How do we decide the right patio size?
We start with how you want to use it. A dining area, a quiet seating spot and a route through the garden all need different amounts of space. We also look at doors, existing levels and nearby features. A patio should feel generous enough to use properly without swallowing the whole garden around it.
Does a patio need a fall for drainage?
Yes. Even a small paved area needs sensible falls so water moves away rather than sitting on the surface or running back toward the house. That is part of the early planning, along with thresholds and adjoining ground levels. It is one of those practical details that makes a huge difference once the patio is in use.
Can paths or steps be included with a new patio?
Yes, and it often makes more sense to plan them together. Steps, paths and surrounding features affect access, levels and the way the finished area looks from the house and the garden. Designing them as one connected job usually gives a cleaner result than trying to bolt them on later.