
Why landscaping work needs a clear plan
Parking and seating completed in the same project
Driveways and decks can be planned to relate properly instead of competing for space.
Walls matched to purpose
We distinguish between boundary walling and retaining work from the start.
Levels checked across the site
Changes in ground level are planned early, not discovered halfway through.
Creating outdoor spaces that work better
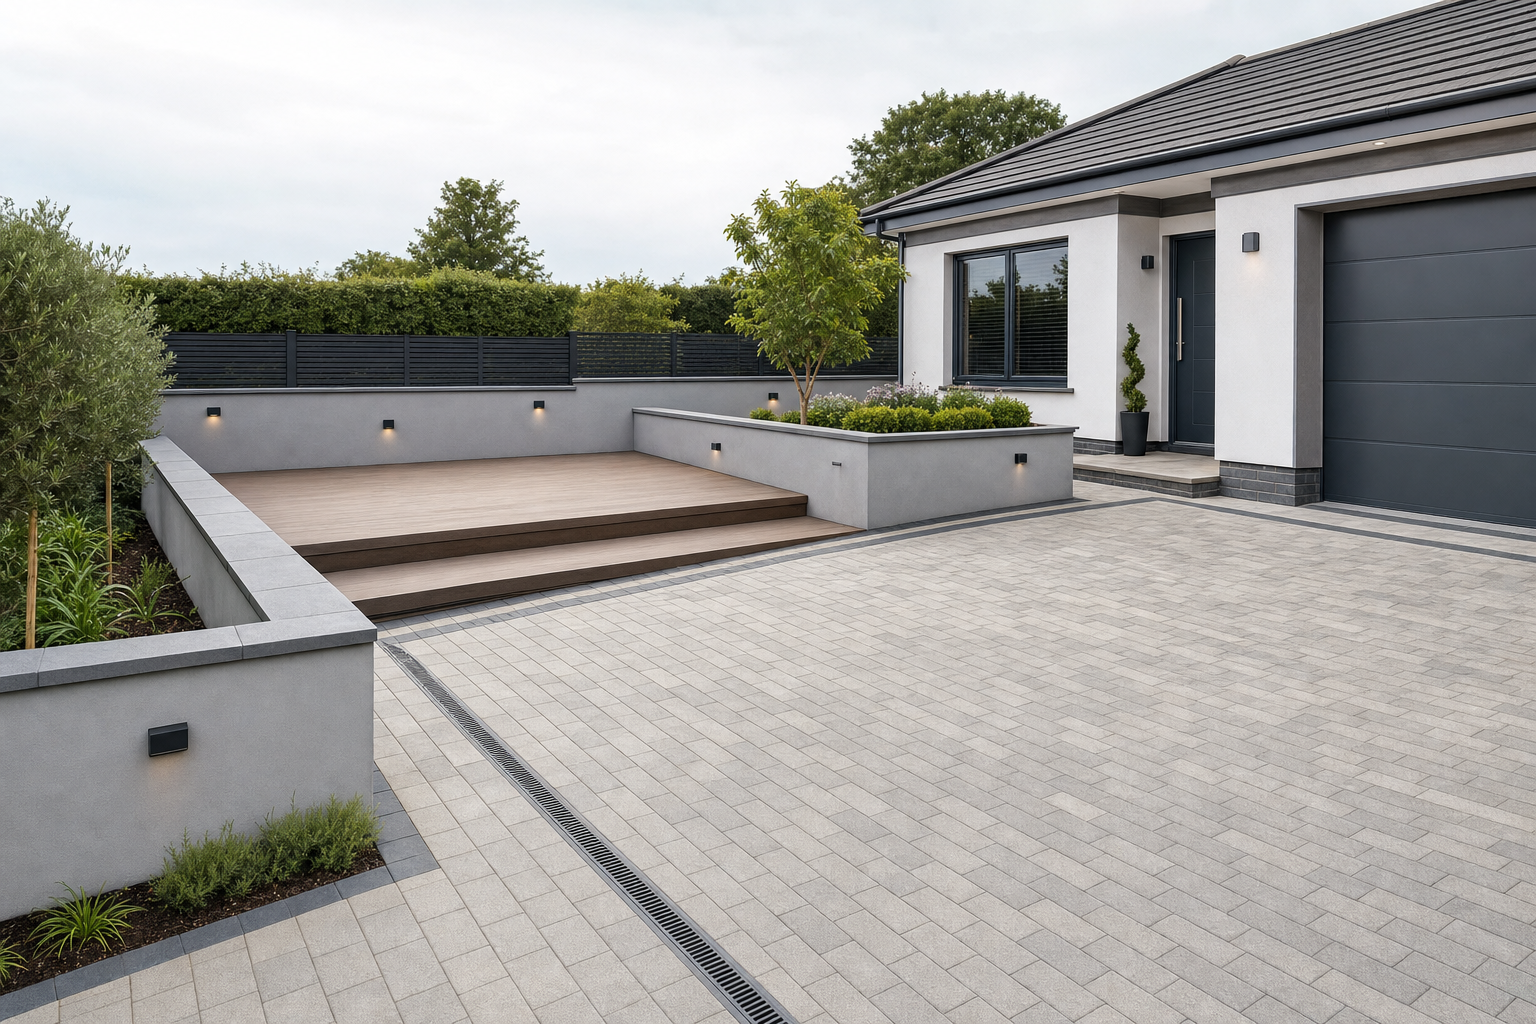
A front drive, a seating deck and a wall holding or defining a boundary can easily end up feeling like separate jobs unless the levels are considered as one plan. We focus on block paving driveways, decking and garden or retaining walls to help customers define parking, seating and changes of level more clearly. With DW Contractors Ltd, the site assessment in Conwy looks at how those features would meet, how water should move and how each part of the space is meant to be used. That connected way of thinking helps the finished work feel more deliberate.
Useful information to know
Before work starts in Conwy, it is useful to share approximate dimensions, site photographs, boundary details and any visible changes in level across the area. Knowing how each space will be used also matters, because parking needs different planning from a raised seating area or a retaining structure. Information passed to DW Contractors Ltd early helps us think through access, drainage and sequencing before materials or excavation begin. That can be especially valuable on projects where several hard landscaping elements meet in one layout.
Frequently asked questions
Can block paving, decking and walling be planned together?
Yes, and it often makes far more sense that way. Those features affect one another through levels, access and the way the outside space flows from one part to the next. Planning them together helps the layout feel consistent and can avoid awkward joints or mismatched heights between adjoining areas.
What details should I send for a Conwy hard landscaping job?
Approximate measurements, a few clear photos, notes on boundaries and any obvious level changes are all helpful. It also helps to explain how each area will be used, whether for parking, seating or retaining ground. That gives us a clearer picture before the site visit and makes the first discussion more useful.
Do retaining walls need special drainage planning?
Yes. If a wall is holding back ground, drainage behind it is an important part of protecting the structure from water pressure. That is one reason we look at walling and nearby paving together. The more the site levels are understood early, the more sensible the construction plan tends to be.